
Waterfront

Address
3915 S Spaniel Trail, INVERNESS, FL
Price
$ 575,000
Property Attributes
- MLS#O6408634
- TypeSingle Family
- Listing Status Active
- CountyCitrus
- CityINVERNESS
- AreaInverness
- NeighborhoodBROOKWOOD ACRES UNREC
- Zip34450
- StyleSingle Family Residence
- Year Built1986
- Taxes$ 4120
- Price$ 575,000
- Bedrooms3
- Full Bathrooms2
- Half Bathrooms0
- Sqr Footage1612
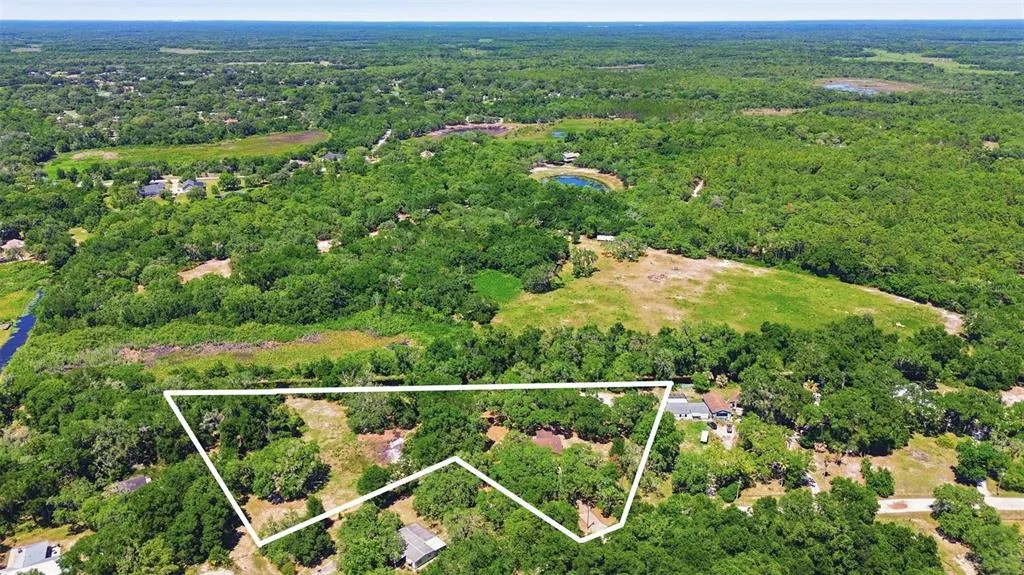
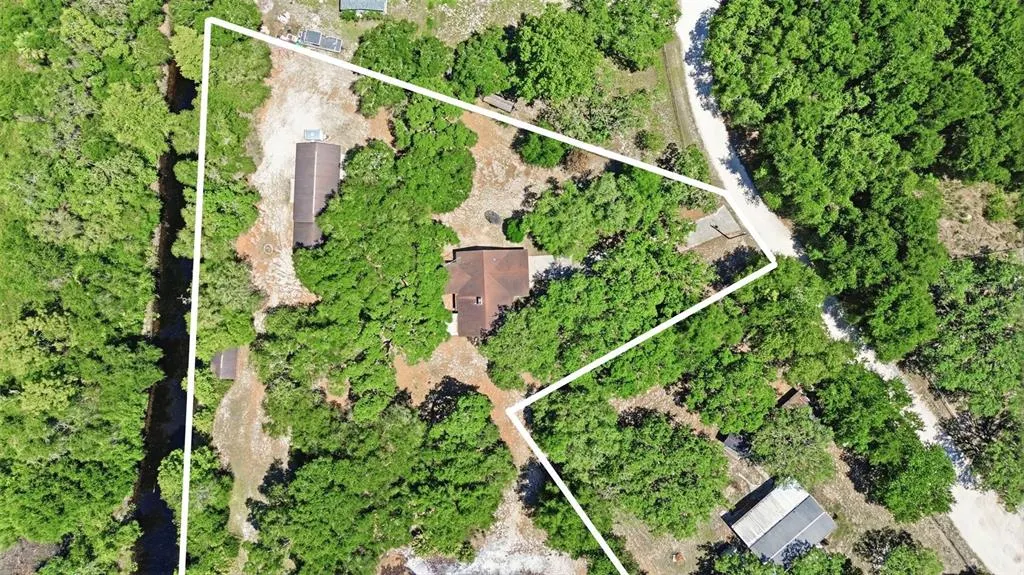
- Lot Size3.79 Acres
Data Source:
Stellar MLS
Property Description
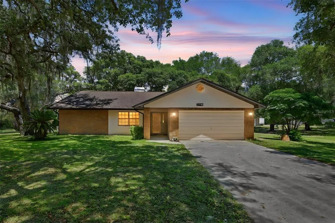
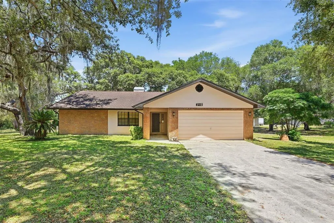
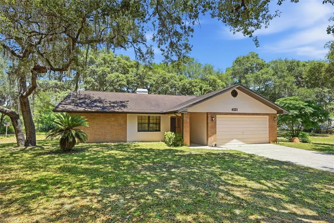
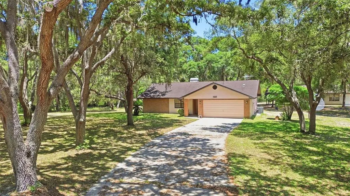
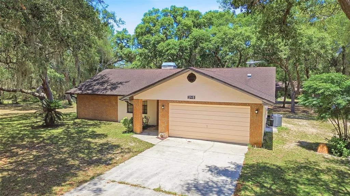
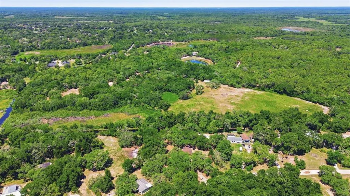
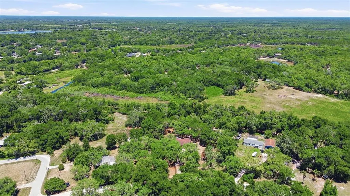
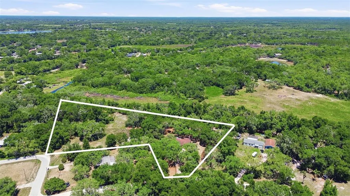
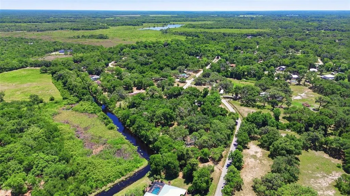
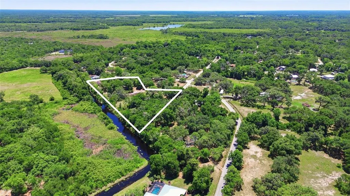
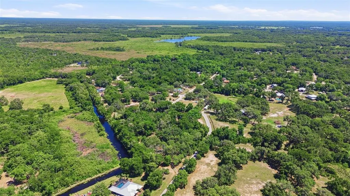
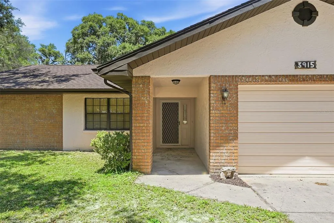
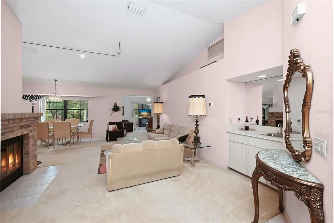
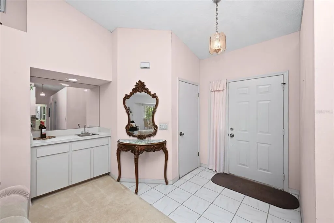
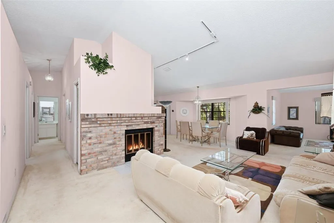
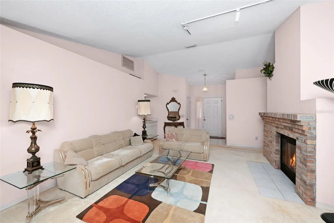
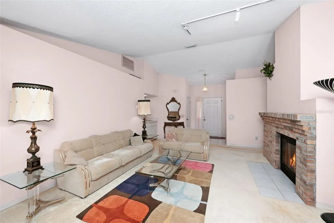
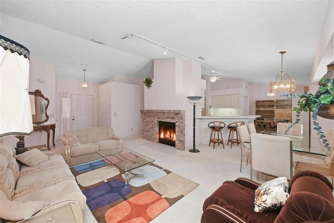
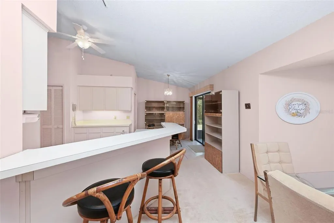
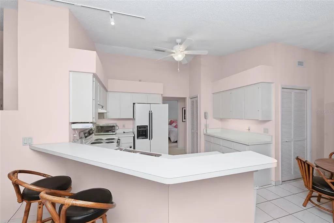
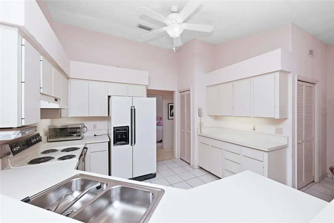
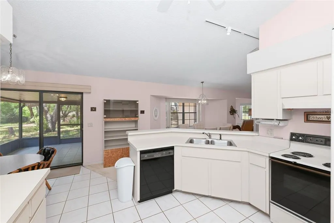
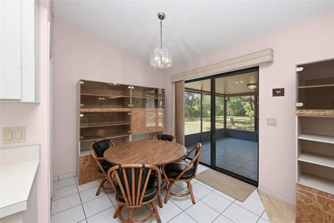
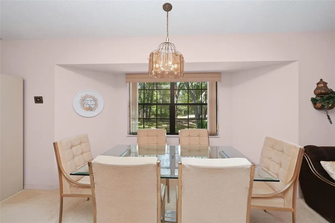
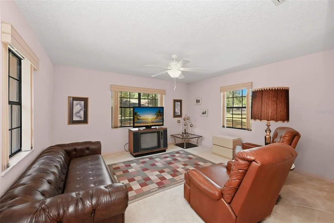
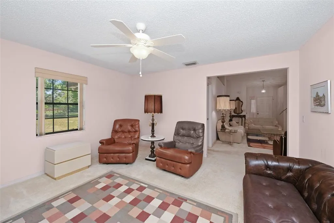
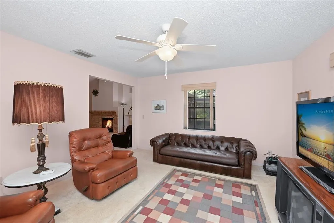
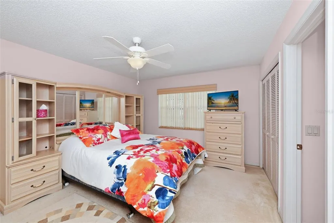
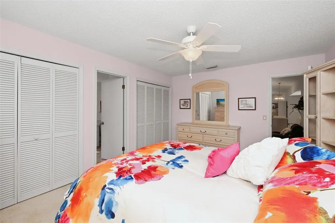
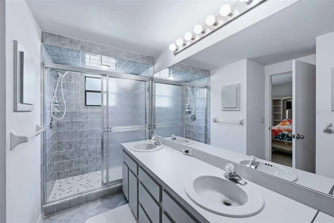
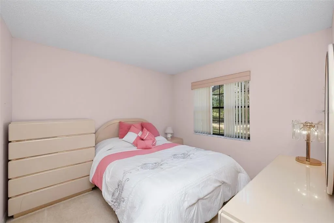
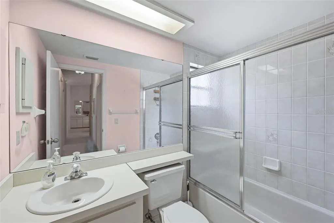
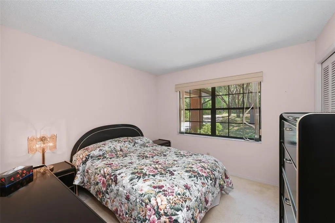
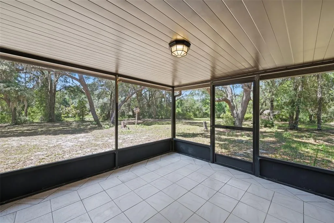
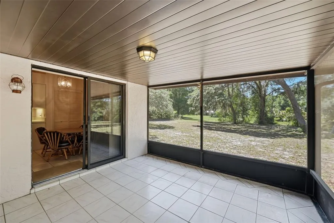
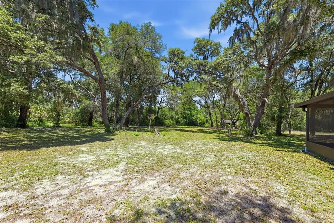
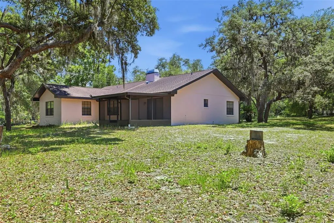
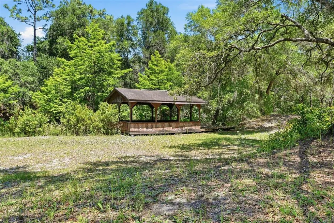
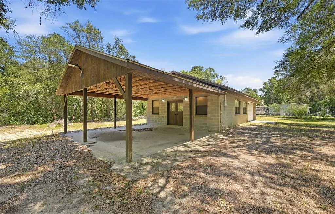
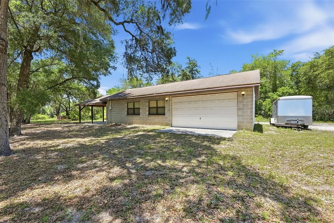
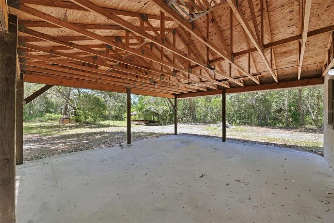
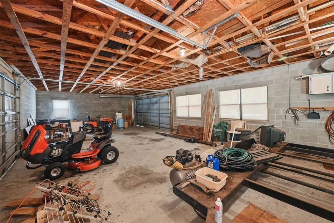
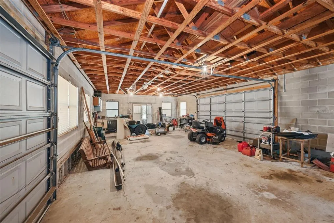
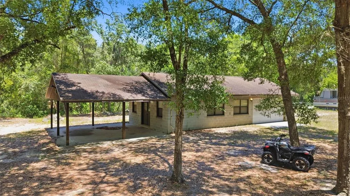
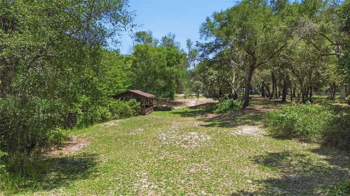
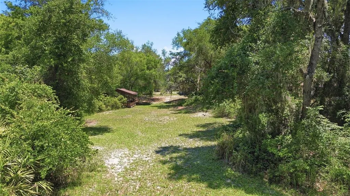
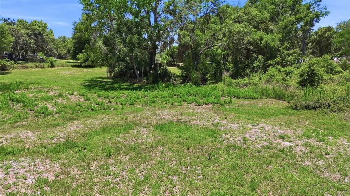
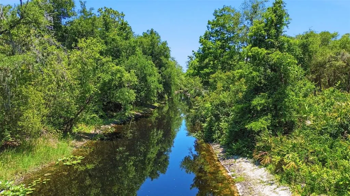
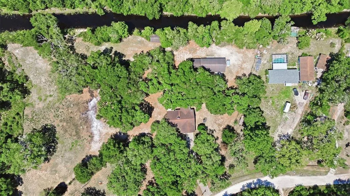
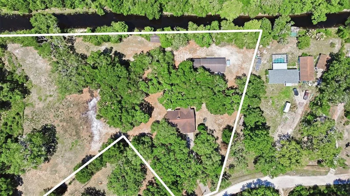
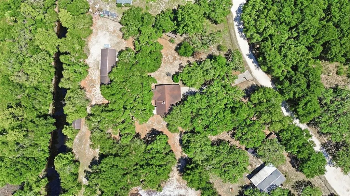
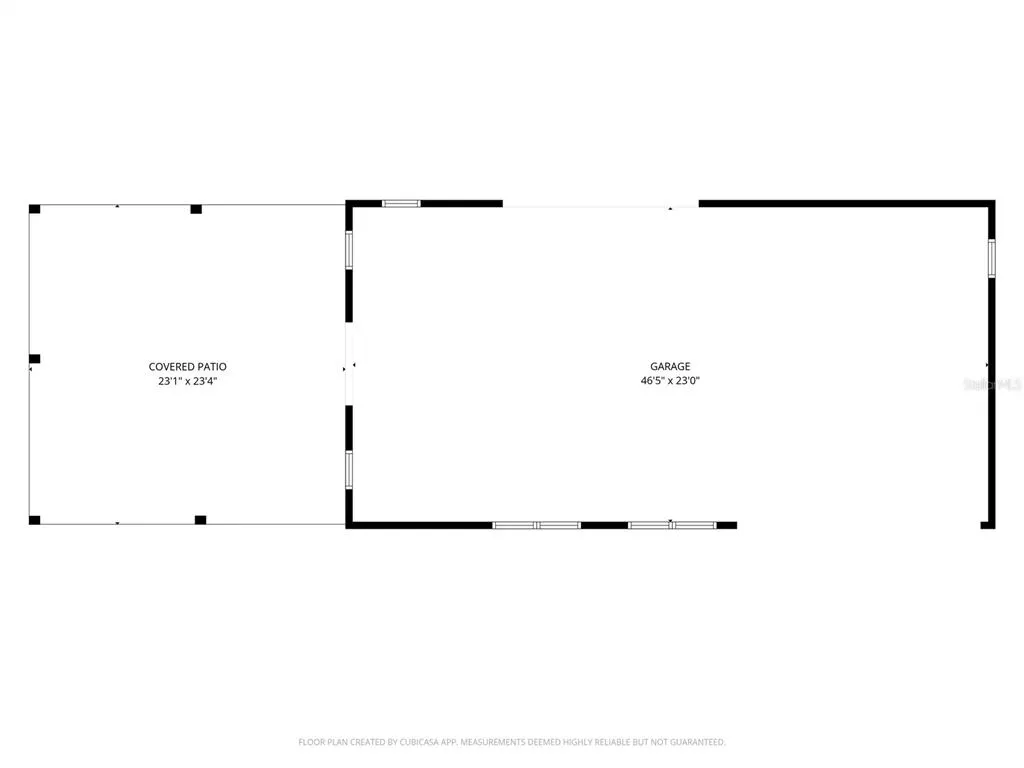
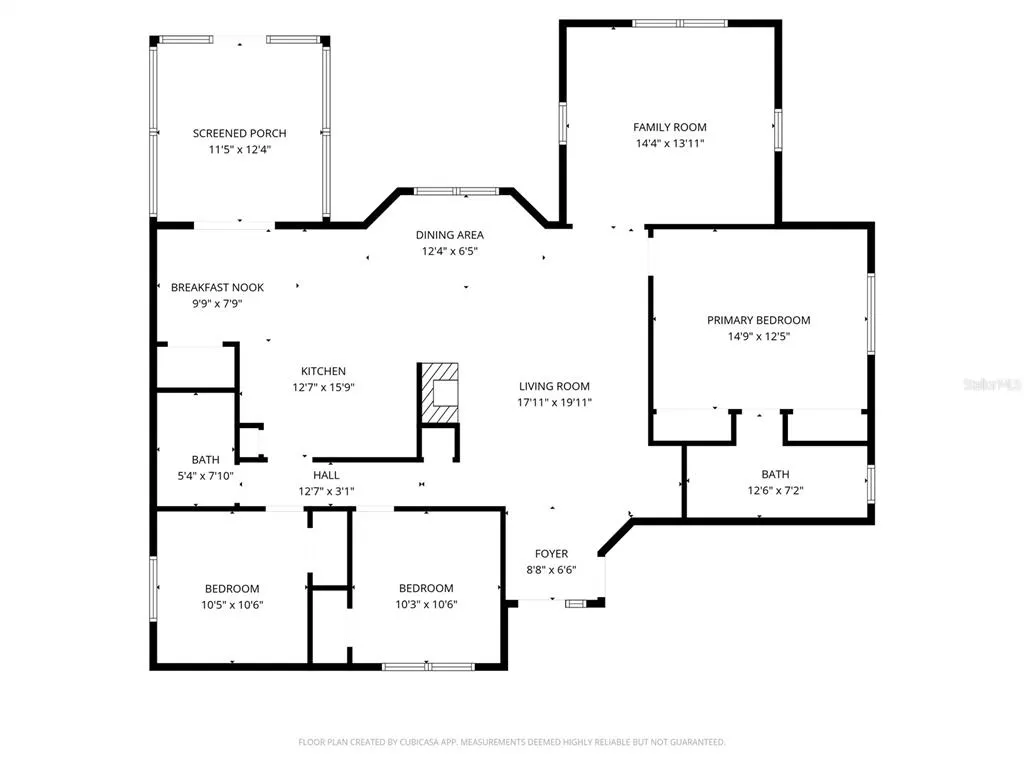
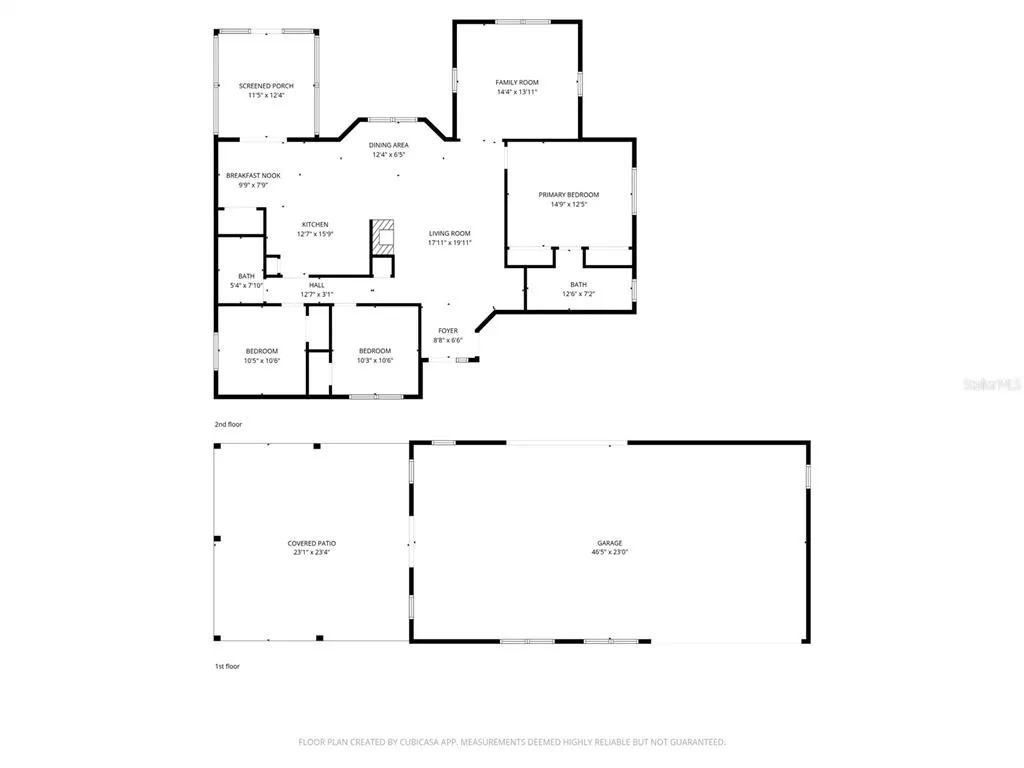
Welcome to your private slice of Florida living, where space and everyday comfort come together on over 3 acres of land. Built in 1986, this custom home offers over 1,600 square feet of open-concept living with well-maintained carpet and tile throughout, creating a comfortable feel from the moment you walk in. The kitchen flows seamlessly into the main living areas, ideal for entertaining or simply enjoying the space, and comes fully equipped with all appliances, including washer, dryer, refrigerator, and dishwasher. The split floor plan features three spacious bedrooms and two bathrooms, including a primary suite with 2 separate closets for added convenience. Step outside to a backyard designed for how buyers actually want to live—complete with a detached workshop/garage combo! The options are endless! The water softener, water heater, AC, exterior paint, and electrical panel are less than 3 years old for added peace of mind. The property boasts more than ample room for boats, RVs, or future additions, as well as over 700 feet of water frontage on a canal connected to the Tsala-Apopka chain of lakes! Just minutes to boat ramps, golf, shopping, dining, and more. Properties offering this combination of land and fully built-out outdoor living are hard to find—schedule your private showing before it’s gone.
| Elementary School | High School |
|---|---|
| Inverness Primary School Elementary School | Citrus High School High School |
| Price History | |
|---|---|
| 5/21/2026 | Listed $575,000 |
General Features
| Sewer | Septic Tank |
|---|---|
| Heating | Central |
| Cooling | Central Air |
| Utilities | Cable Available,Electricity Connected |
| Possession | Close Of Escrow |
| Roof | Shingle |
| Appliances | Dishwasher,Range,Refrigerator,Water Softener |
| Zoning | CL |
| Garage Spaces | 4 |
| Construction Materials | Block,Stucco |
| Year Built | 1986 |
| Levels | One |
| Property Subtype | Single Family Residence |
| Tax Year | 2025 |
| Ownership | Fee Simple |
| Waterfront Features | Canal - Brackish,Canal - Freshwater,Lake - Chain of Lakes |
| County | Citrus |
| New Construction | false |
| Property Type | Residential |
| Attached Garage | true |
| Subdivision Name | BROOKWOOD ACRES UNREC |
| Facing Direction | North |
| Garage Y/N | true |
| Other Structures | Shed(s),Storage,Workshop |
| Total Rooms | 7 |
| Full Baths | 2 |
| Status | Active |
| Directions | Turn left onto E State Road 44 (SR-44 W). Go for 15.1 mi. Turn left onto S Florida Ave (US-41 S). Go for 0.8 mi. Turn left onto Eden Dr. Go for 0.1 mi. Turn right onto Old Floral City Rd. Go for 0.3 mi. Keep left onto Old Floral City Rd. Go for 1.4 mi. Turn left onto E Sandpiper Dr. Go for 1.1 mi. Turn right onto S Owens Trl. Go for 0.4 mi. B End at 3915 S Spaniel Trl Inverness, Florida 34450-7471 |
| High School | Citrus High School |
| City | INVERNESS |
| Body of Water | TSALA APOPKA CHAIN OF LAKES |
| Senior Community Y/N | false |
| MLS Area | 34450 - Inverness |
| Lot Size Units | Acres |
| Lot Size Square Feet | 165207 |
| Carport Spaces | 2 |
| Carport Y/N | true |
| Listing Terms | Cash,Conventional,FHA,VA Loan |
| Elementary School | Inverness Primary School |
| Land Lease Y/N | false |
| Tax Annual Amount | 4120.69 |
| Property Condition | Completed |
| Additional Parcels Y/N | false |
| Lease Considered Y/N | true |
| Virtual Tour | https://www.propertypanorama.com/instaview/stellar/O6408634 |
| Building Area Units | Square Feet |
| Living Area Units | Square Feet |
| Standard Status | Active |
| Occupancy Type | Vacant |
| Tax Lot | 10 |
| Virtual Tour | https://track.pstmrk.it/3s/site.orlandorealestatephotography.com%2Fsites%2Frygqbgow%2Funbranded/cUpU/9HbFAQ/AQ/4918990a-7971-442b-8a1a-c383a35b34bc/5/dCvC968BSF |
| Legal Description | COM AT S1/4 COR TH N 0 DEG 37M 46S W AL W LN OF GL 2 2431.03 FT TO POB TH N 0 DEG 37M 46S W AL W LN 438.5 FT TO W R/W OF CNL TH S 53 DEG 32M 6S E AL R/W 363.57 FT TH S 0 DEG 37M 40S E 219.22 FT TH S 89 DEG 22M 14S W 290 FT TO POB SUBJ TO EASM ACROSS S 98.5 FT OF W 50 FT BEING PCL 2 & COM AT S1/14 COR OF 26-19-20 TH N 0 DEG 37M 46S W AL W LN OF GL 2 2250.53 FT TH N 89 DEG 22M 14S E 290 FT TO POB TH N 89 DEG 22M 14S E 40 FT TH N 62 DEG 34 M34S E 329.09 FT TO W R/W OF CNL DESC IN OR BK 144 PG 235 T H N 53 DEG 32M 6S W AL R/W 418.43 FT TH S 0 DEG 37M 46S E PAR TO W LN OF GL 2 400.72 FT TO POB BEING PCL 3 |
| Water View | Creek |
| Water Access Type | Canal - Freshwater |
| Minimum Lease | No Minimum |
| Water Access Y/N | true |
| Water View Y/N | true |
| Flood Zone Code | X |
| In Law Suite YN | false |
| Flood Zone Code X | Yes |
| DockY/N | false |
Interior Features
| Interior Amenities | Eating Space In Kitchen,Thermostat,Wet Bar |
|---|---|
| Flooring | Carpet,Tile |
| Furnished Y/N | Negotiable |
| Fireplace Features | Wood Burning |
| Total Stories | 1 |
| Air Conditioning Y/N | true |
| Heating Y/N | true |
| Fireplace Y/N | true |
| Laundry Features | In Garage,Inside |
| Total Bedrooms | 3 |
| LivingAreaSource | Public Records |
| Total Baths | 2 |
Exterior Features
| Exterior Amenities | Lighting |
|---|---|
| Parking Features | Workshop in Garage |
| Water Source | Well |
| Lot Size Area | 3.7926 |
| Foundation Details | Slab |
| Building Area Total | 2148 |
| Lot Dimensions | 418 x 366 |
| Lot Size Acres | 3.79 |
| Road Surface Type | Dirt |
| Private Pool | false |
| Waterfront Y/N | true |
| Covered Spaces | 6 |
| Road Responsibility | Public Maintained Road |
Amenities
- Foreclosure
- Views
- Short Sale
- New Construction
- Adult 55+
- Lease To Own
- No HOA Fees
- Furnished
- Primary On Main
- Air Conditioning
- Seller Finance
- Green
- Fixer Upper
- Horse
- Golf
- Fireplace
- Deck
- Garage
- Basement
- Pool
Property vs Single Family Average in 34450
Price
Taxes
Year Built
 Copyright © MFRMLS.com All information deemed reliable but not guaranteed. All properties are subject to prior sale, change or withdrawal. Neither listing broker(s) or information provider(s) shall be responsible for any typographical errors, misinformation, misprints and shall be held totally harmless. Listing(s) information is provided for consumers personal, non-commercial use and may not be used for any purpose other than to identify prospective properties consumers may be interested in purchasing. Information on this site was last updated Last updated on September 19, 2026 6:31 AM UTC The listing information on this page last changed on Last updated on September 19, 2026 6:31 AM UTCd. The data relating to real estate for sale on this website comes in part from the Internet Data Exchange program of MFR MLS.
All information deemed reliable but not guaranteed. All properties are subject to prior sale, change or withdrawal. Neither listing broker(s) or information provider(s) shall be responsible for any typographical errors, misinformation, misprints and shall be held totally harmless. Listing(s) information is provided for consumers personal, non-commercial use and may not be used for any purpose other than to identify prospective properties consumers may be interested in purchasing.
Updated on September 19, 2026 6:31 AM UTC
Copyright © MFRMLS.com All information deemed reliable but not guaranteed. All properties are subject to prior sale, change or withdrawal. Neither listing broker(s) or information provider(s) shall be responsible for any typographical errors, misinformation, misprints and shall be held totally harmless. Listing(s) information is provided for consumers personal, non-commercial use and may not be used for any purpose other than to identify prospective properties consumers may be interested in purchasing. Information on this site was last updated Last updated on September 19, 2026 6:31 AM UTC The listing information on this page last changed on Last updated on September 19, 2026 6:31 AM UTCd. The data relating to real estate for sale on this website comes in part from the Internet Data Exchange program of MFR MLS.
All information deemed reliable but not guaranteed. All properties are subject to prior sale, change or withdrawal. Neither listing broker(s) or information provider(s) shall be responsible for any typographical errors, misinformation, misprints and shall be held totally harmless. Listing(s) information is provided for consumers personal, non-commercial use and may not be used for any purpose other than to identify prospective properties consumers may be interested in purchasing.
Updated on September 19, 2026 6:31 AM UTC
