
Open House Sat, Sep 19th 02:00 PM - 04:00 PM - Views - Golf Course
Address
9036 Laurel Ridge Drive, MOUNT DORA, FL
Price
$ 675,000
Property Attributes
- MLS#O6440511
- TypeSingle Family
- Listing Status Active
- CountyLake
- CityMOUNT DORA
- AreaMount Dora
- NeighborhoodMT DORA COUNTRY CLUB MT DORA PH 02-6
- Zip32757
- StyleRanch
- Year Built1997
- Taxes$ 4953
- Price$ 675,000
- Bedrooms3
- Full Bathrooms3
- Half Bathrooms0
- Sqr Footage2572
- Lot Size0.28 Acres
Data Source:
Stellar MLS
Property Description
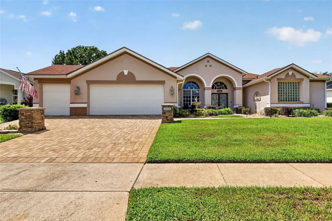
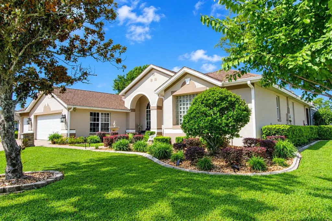
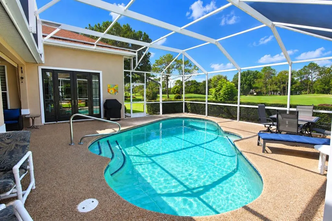
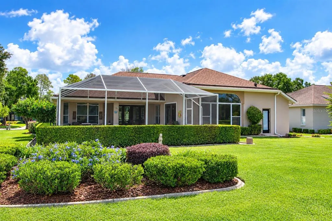
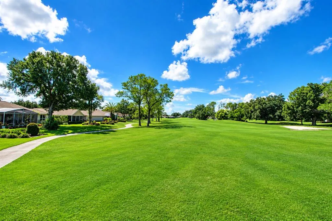
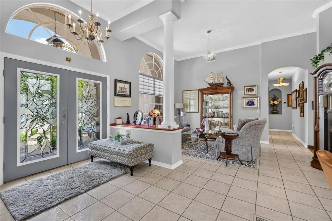
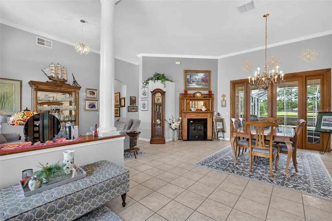
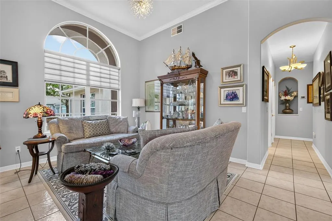
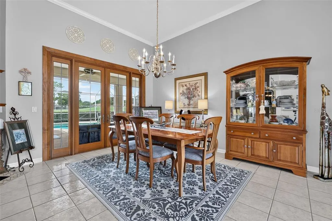
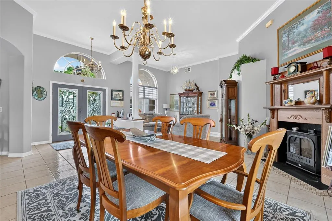
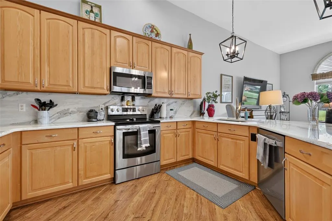
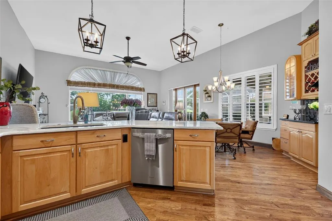
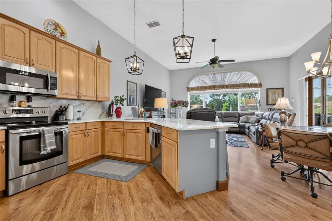
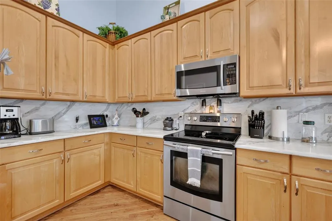
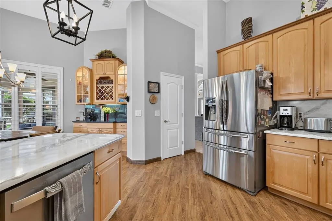
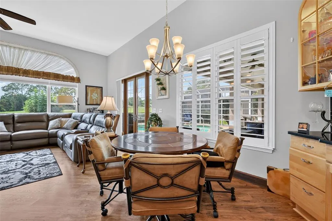
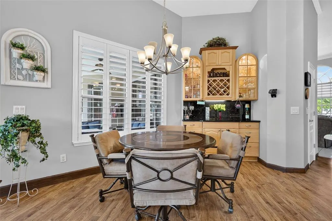
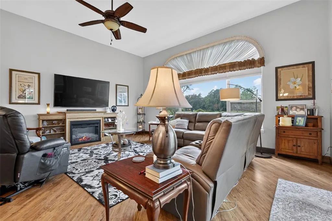
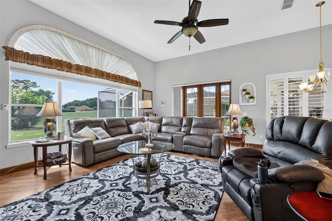
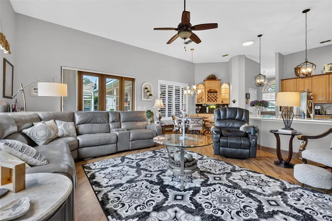
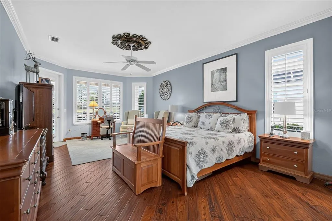
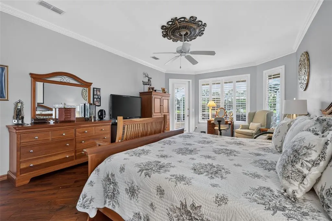
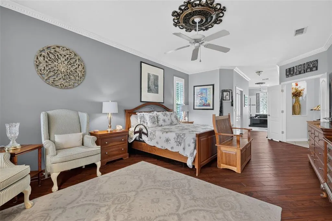
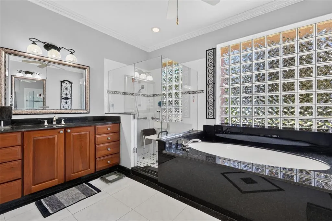
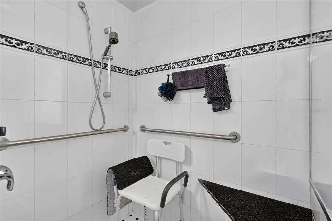
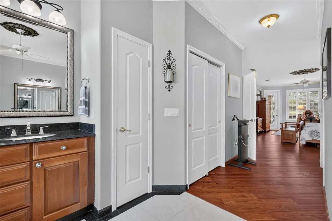
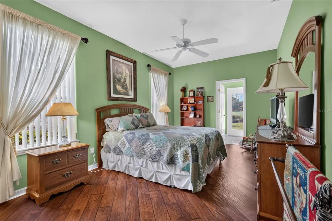
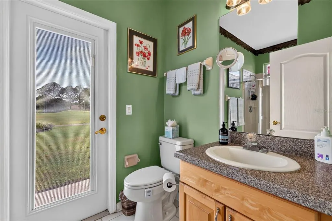
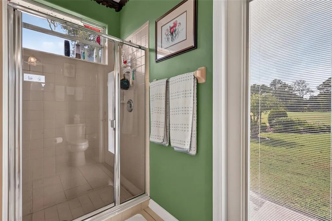
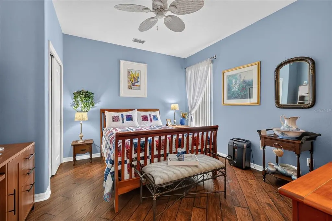
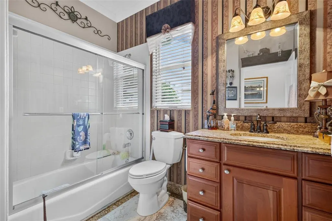
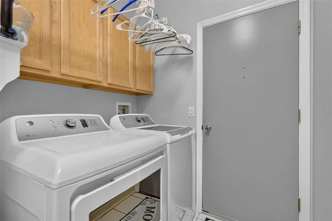
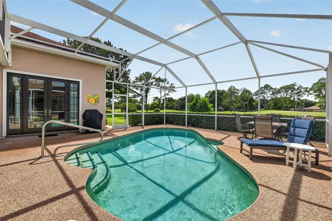
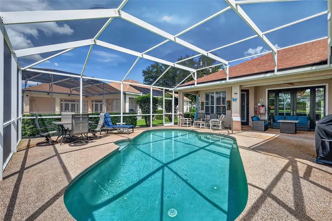
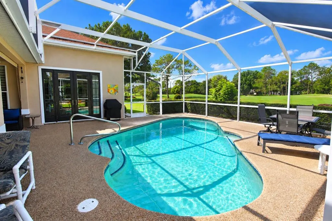
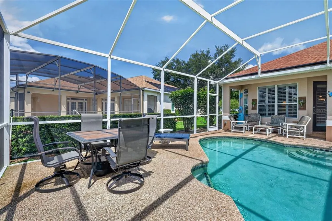
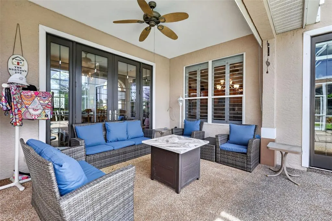
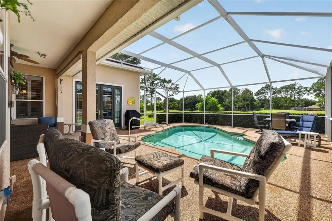
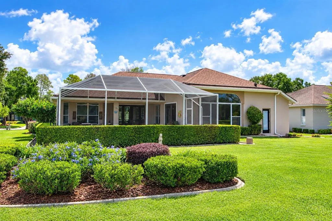
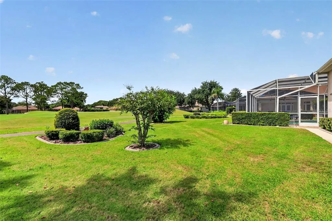
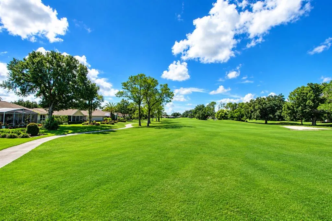
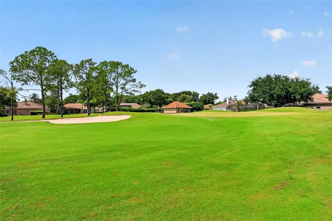
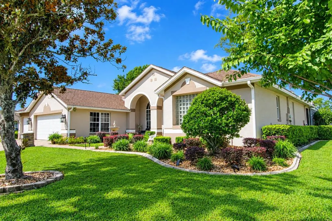
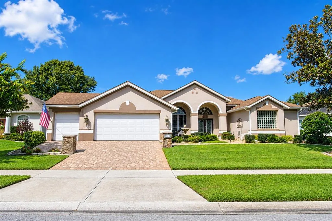
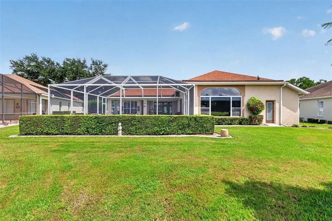
If you're looking for a gorgeous golf front home in the Country Club of Mount Dora, you're journey ends here! This gorgeous 3 bedroom, 3 bath home is located just off the 15th green with a panoramic 180 degree golf course view overlooking both the 15th and 16th fairways. Everywhere you look there's lush greenery not just from the golf course but the landscaped rear yards of the neighbors left and right for as far as you can see - no walls, no fences, no roads, no other homes ... just breathtaking lush scenery. Enjoy in this gorgeous serene setting while you sit under the covered lanai enjoying your morning coffee or afternoon cocktail, and when you're ready, take a dip in the solar heated screen enclosed pool. The interior of this home is just as impressive featuring hardwood and tile flooring throughout - there's no carpeting in this house - high ceilings, crown molding, broad windows throughout, and updated kitchen and bathrooms. This modified Chatham model has been stretched by about 100 square feet taking the house up to 2572 square feet of living space making it a Goldilocks sweet spot approved: "it's not too big, it's not too small, but just right"! The split floor plan features an oversized primary bedroom on the right side of the home, an expanded en-suite bedroom, plus a 3rd bedroom - which is ideal for a home-office - on the left side. Wood shutters and custom blinds cover the windows openings throughout the home. There's a front load two car garage and a golf cart bay, all with beautiful color coated floors. This home delivers beauty and style in Laurel Ridge in the Country Club of Mount Dora, Lake County's premier golf and country club community. Membership in the Country Club of Mount Dora gives access to all the wonderful club amenities: pool and heated spa, tennis and pickle ball courts, one of the finest 18 hole par 72 golf courses in Central Florida, a fully equipped pro shop, and the Beacon 19 Restaurant featuring both fine and casual dining. The Club maintains a year round, extensive calendar of social events and activities for members and guests to enjoy.
| Price History | |
|---|---|
| 9/11/2026 | Listed $675,000 |
General Features
| Sewer | Public Sewer |
|---|---|
| Heating | Central,Electric |
| Cooling | Central Air |
| Utilities | Cable Connected,Electricity Connected,Public,Sewer Connected,Street Lights,Underground Utilities,Water Connected |
| Possession | Close Of Escrow |
| Roof | Shingle |
| Appliances | Built-In Oven,Dishwasher,Disposal,Dryer,Microwave,Range,Refrigerator,Washer |
| Zoning | PUD |
| Garage Spaces | 2 |
| Association Fee Includes | Maintenance Grounds,Manager,Security |
| Patio/Porch Features | Covered,Front Porch,Rear Porch,Screened |
| Architectural Style | Ranch |
| Pool Features | Gunite,Heated,In Ground,Screen Enclosure |
| Security Features | Smoke Detector(s) |
| Construction Materials | Block,Stucco |
| Pets Allowed | Yes |
| Year Built | 1997 |
| View | Golf Course |
| Levels | One |
| Property Subtype | Single Family Residence |
| Tax Year | 2025 |
| Ownership | Fee Simple |
| Community Features | Clubhouse,Deed Restrictions,Golf Carts OK,Golf,Park,Playground,Pool,Restaurant,Tennis Court(s),Wheelchair Access |
| HOA Fee 2 | 250 |
| County | Lake |
| New Construction | false |
| Property Type | Residential |
| Attached Garage | true |
| Subdivision Name | MT DORA COUNTRY CLUB MT DORA PH 02-6 |
| Facing Direction | East |
| Garage Y/N | true |
| Total Rooms | 8 |
| Full Baths | 3 |
| Status | Active |
| Directions | US 441 to the entrance of the Country Club of Mount Dora, proceed to the stop sign at Laurel Ridge Drive and Country Club Drive, turn left, then right at the next stop sign (Laurel Ridge Drive), proceed to the home on the right. |
| City | MOUNT DORA |
| Association Name | Jake Chamness |
| Senior Community Y/N | false |
| MLS Area | 32757 - Mount Dora |
| Lot Size Units | Square Feet |
| Lot Size Square Feet | 12048 |
| Carport Y/N | false |
| Listing Terms | Cash,Conventional |
| HOA Fee 2 Frequency | Quarterly |
| Land Lease Y/N | false |
| Tax Annual Amount | 4953.25 |
| Home Warranty Y/N | false |
| Property Condition | Completed |
| Additional Parcels Y/N | false |
| Lease Considered Y/N | true |
| Virtual Tour | https://www.youtube.com/watch?v=Rt0JBuFusFY |
| AssociationName2 | Country Club of Mount Dora HOA |
| Building Area Units | Square Feet |
| Living Area Units | Square Feet |
| Standard Status | Active |
| Occupancy Type | Owner |
| Tax Lot | 46 |
| Legal Description | MOUNT DORA THE COUNTRY CLUB OF MOUNT DORA PHASE II-6 SUB LOT 46 BLK F PB 38 PGS 22-23 ORB 2366 PG 2010 ORB 2846 PG 118 |
| Minimum Lease | 1-2 Years |
| Water Access Y/N | false |
| Additional Rooms | Family Room,Formal Dining Room Separate,Formal Living Room Separate,Inside Utility |
| Water View Y/N | false |
| Flood Zone Code | X |
| In Law Suite YN | false |
| Flood Zone Code X | Yes |
Interior Features
| Interior Amenities | Ceiling Fan(s),Crown Molding,High Ceilings,Kitchen/Family Room Combo,Solid Surface Counters,Solid Wood Cabinets,Split Bedroom,Thermostat,Walk-In Closet(s),Window Treatments |
|---|---|
| Flooring | Ceramic Tile,Hardwood |
| Furnished Y/N | Negotiable |
| Fireplace Features | Free Standing,Non Wood Burning |
| Total Stories | 1 |
| Air Conditioning Y/N | true |
| Heating Y/N | true |
| Window Features | Blinds,Shutters,Window Treatments |
| Fireplace Y/N | true |
| Laundry Features | Inside |
| Total Bedrooms | 3 |
| LivingAreaSource | Public Records |
| Total Baths | 3 |
Exterior Features
| Exterior Amenities | Irrigation System,Rain Gutters,Sidewalk |
|---|---|
| Vegetation | Mature Landscaping,Oak Trees,Trees/Landscaped |
| Parking Features | Garage Door Opener,Golf Cart Garage |
| Lot Features | City Lot,Landscaped,On Golf Course,Sidewalk |
| Water Source | None |
| Lot Size Area | 12048 |
| Foundation Details | Slab |
| Building Area Total | 3467 |
| Lot Dimensions | 98 x 139 |
| Lot Size Acres | 0.28 |
| Road Surface Type | Paved,Asphalt |
| Private Pool | true |
| Waterfront Y/N | false |
| Covered Spaces | 2 |
| Road Frontage Type | Street Paved |
| Road Responsibility | Public Maintained Road |
Amenities
- Foreclosure
- Views
- Short Sale
- New Construction
- Adult 55+
- Lease To Own
- No HOA Fees
- Furnished
- Primary On Main
- Air Conditioning
- Seller Finance
- Green
- Fixer Upper
- Horse
- Golf
- Fireplace
- Deck
- Garage
- Basement
- Pool
Property vs Single Family Average in 32757
Price
Taxes
Year Built
 Copyright © MFRMLS.com All information deemed reliable but not guaranteed. All properties are subject to prior sale, change or withdrawal. Neither listing broker(s) or information provider(s) shall be responsible for any typographical errors, misinformation, misprints and shall be held totally harmless. Listing(s) information is provided for consumers personal, non-commercial use and may not be used for any purpose other than to identify prospective properties consumers may be interested in purchasing. Information on this site was last updated Last updated on September 19, 2026 6:31 AM UTC The listing information on this page last changed on Last updated on September 19, 2026 6:31 AM UTCd. The data relating to real estate for sale on this website comes in part from the Internet Data Exchange program of MFR MLS.
All information deemed reliable but not guaranteed. All properties are subject to prior sale, change or withdrawal. Neither listing broker(s) or information provider(s) shall be responsible for any typographical errors, misinformation, misprints and shall be held totally harmless. Listing(s) information is provided for consumers personal, non-commercial use and may not be used for any purpose other than to identify prospective properties consumers may be interested in purchasing.
Updated on September 19, 2026 6:31 AM UTC
Copyright © MFRMLS.com All information deemed reliable but not guaranteed. All properties are subject to prior sale, change or withdrawal. Neither listing broker(s) or information provider(s) shall be responsible for any typographical errors, misinformation, misprints and shall be held totally harmless. Listing(s) information is provided for consumers personal, non-commercial use and may not be used for any purpose other than to identify prospective properties consumers may be interested in purchasing. Information on this site was last updated Last updated on September 19, 2026 6:31 AM UTC The listing information on this page last changed on Last updated on September 19, 2026 6:31 AM UTCd. The data relating to real estate for sale on this website comes in part from the Internet Data Exchange program of MFR MLS.
All information deemed reliable but not guaranteed. All properties are subject to prior sale, change or withdrawal. Neither listing broker(s) or information provider(s) shall be responsible for any typographical errors, misinformation, misprints and shall be held totally harmless. Listing(s) information is provided for consumers personal, non-commercial use and may not be used for any purpose other than to identify prospective properties consumers may be interested in purchasing.
Updated on September 19, 2026 6:31 AM UTC
