
Open House Sun, Oct 4th 11:00 AM - 02:00 PM - Price Reduction - Golf Course




Address
1555 E Seattle Slew Circle, INVERNESS, FL
Price
$ 525,000
Property Attributes
- MLS#OM724382
- TypeSingle Family
- Listing Status Active
- CountyCitrus
- CityINVERNESS
- AreaInverness
- NeighborhoodBELMONT HILLS UNTI 01
- Zip34453
- StyleContemporary
- Year Built2023
- Taxes$ 4648
- Price$ 525,000
- Bedrooms3
- Full Bathrooms2
- Half Bathrooms0
- Sqr Footage2056
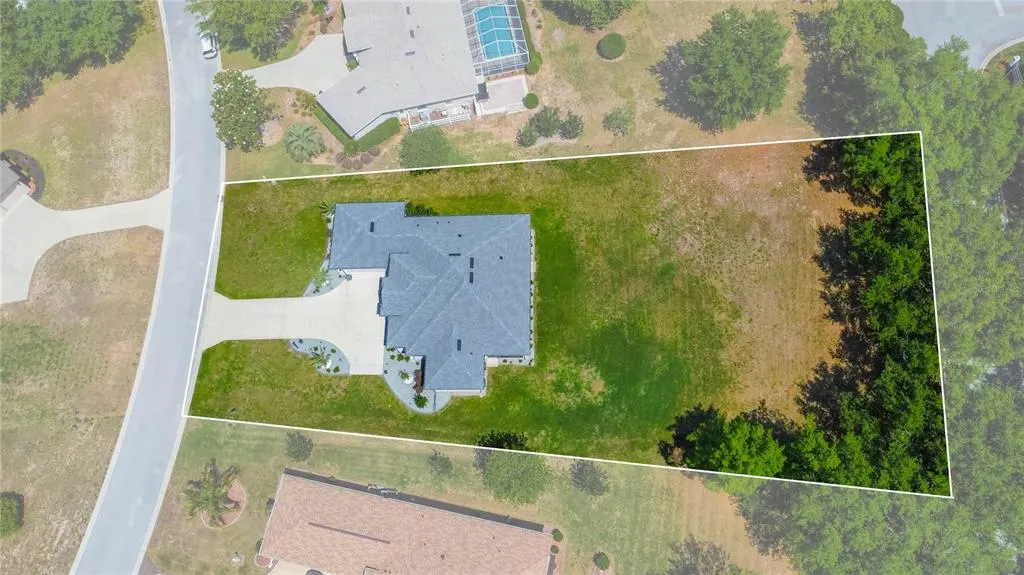
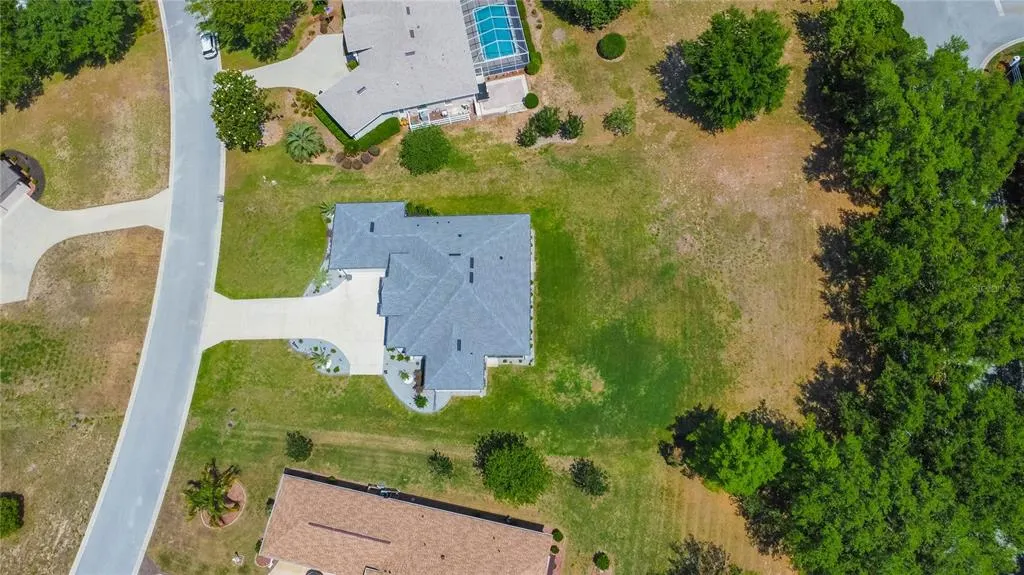
- Lot Size0.65 Acres
Data Source:
Stellar MLS
Property Description
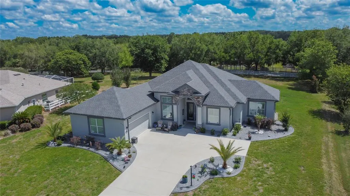
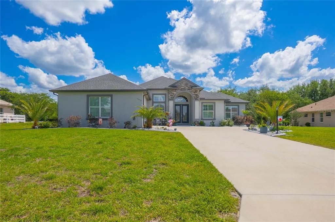
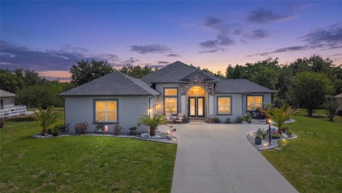
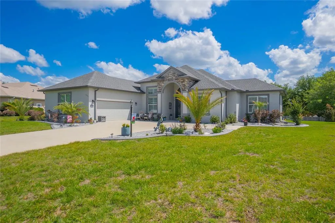
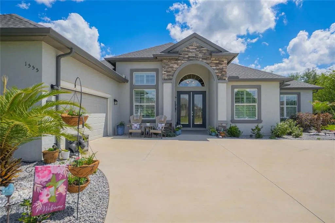
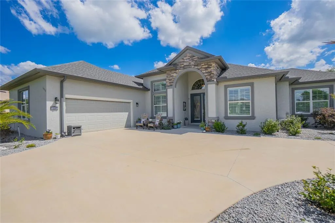
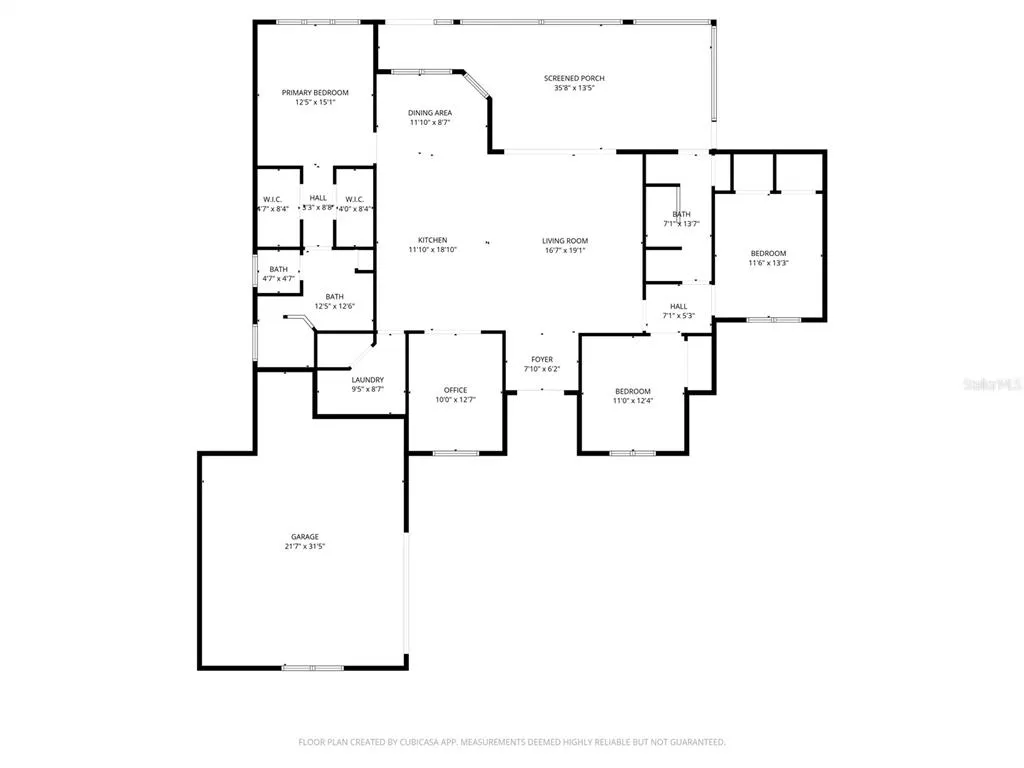
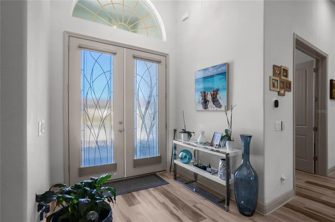
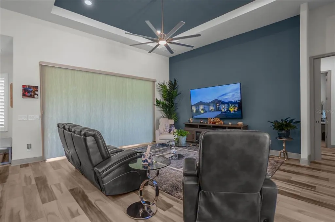
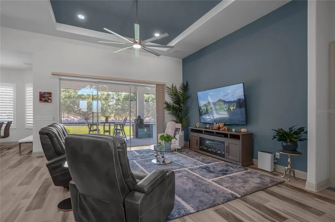
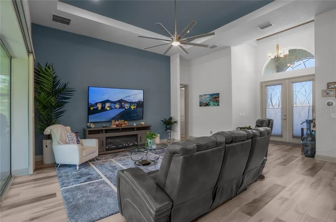
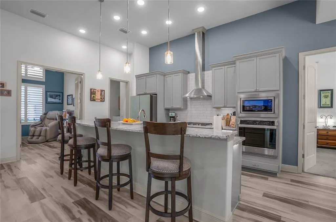
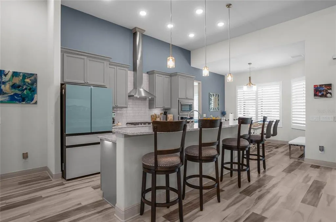
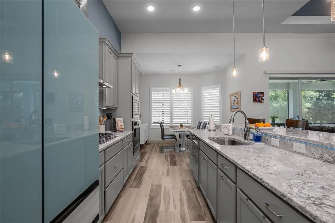
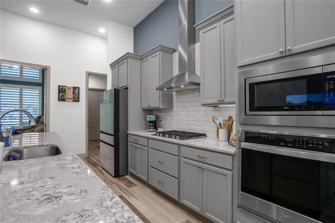
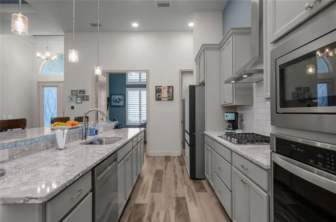
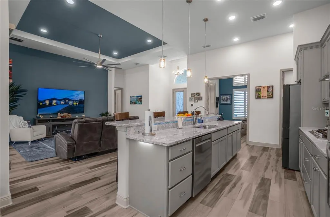
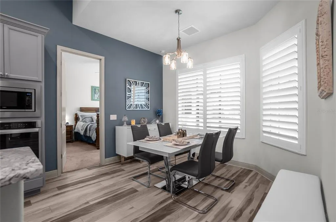
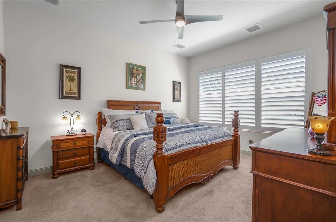
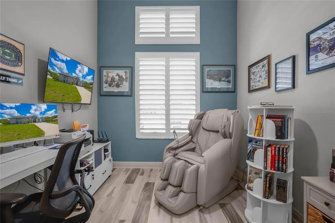
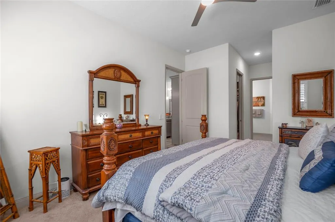
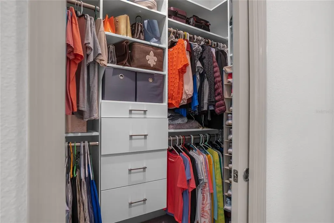
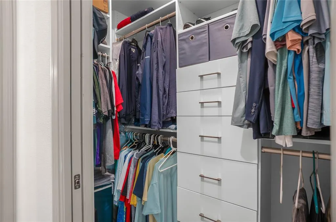
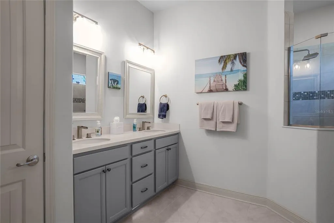
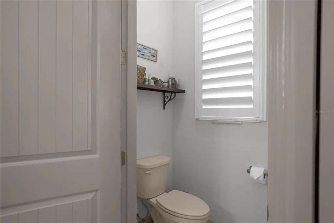
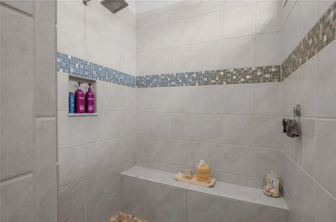
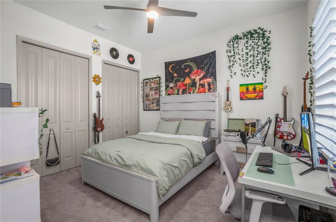
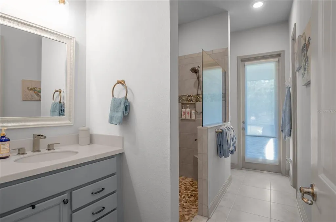
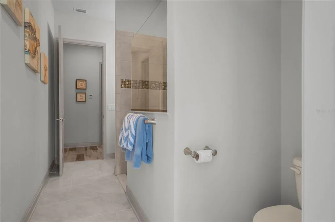
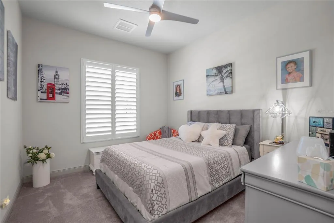
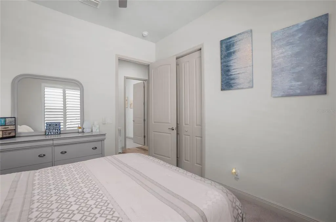
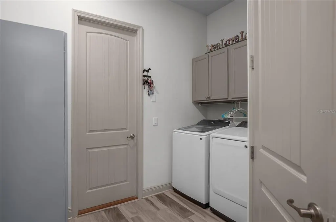
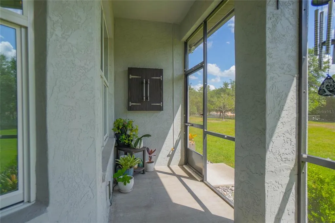
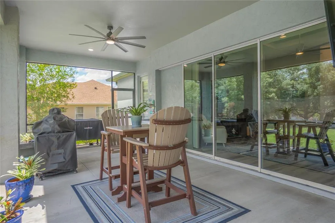
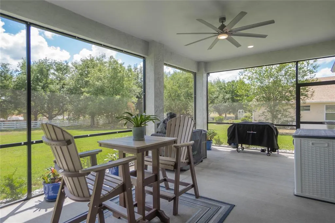
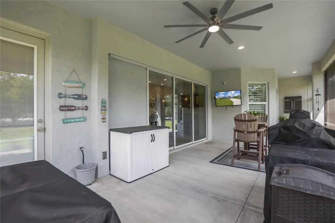
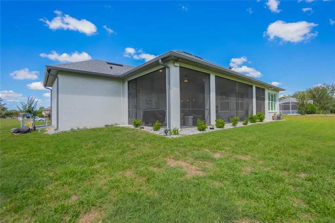
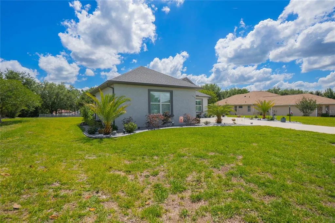
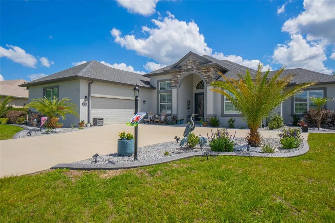
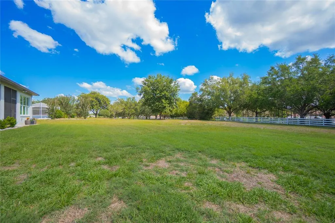
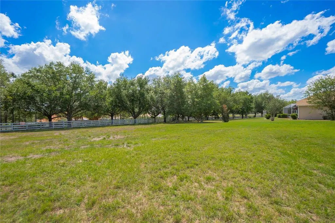
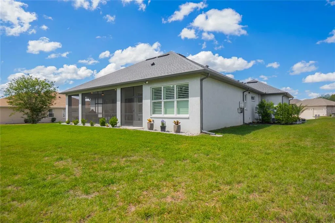
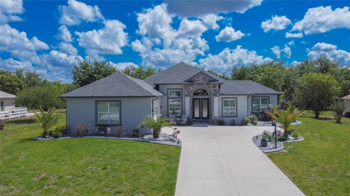
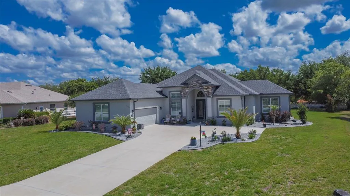
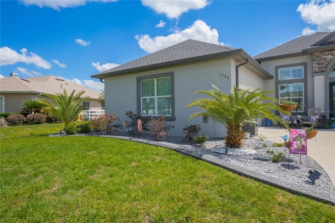
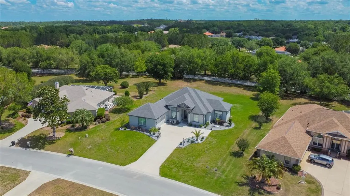
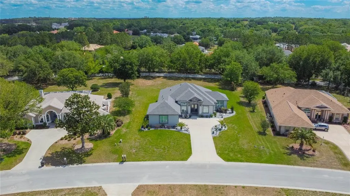
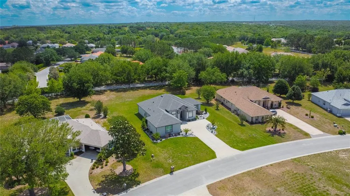
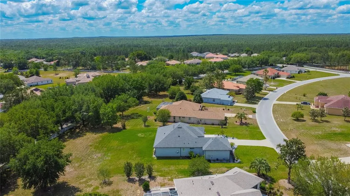
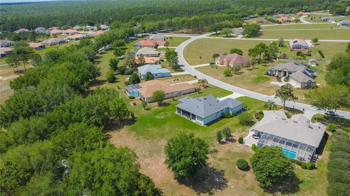
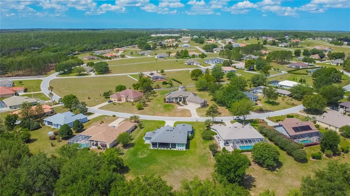
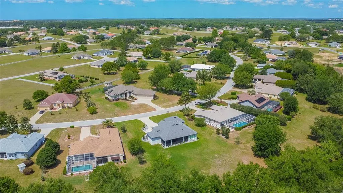
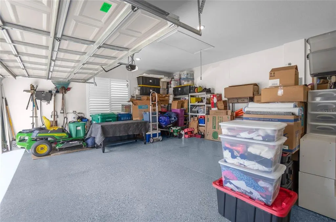
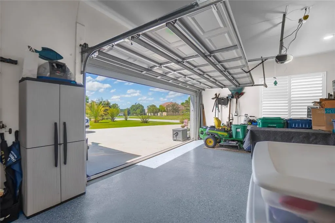
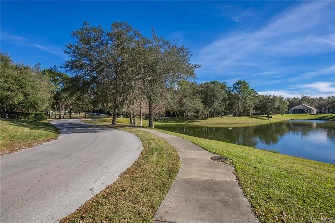
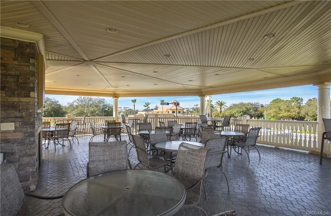
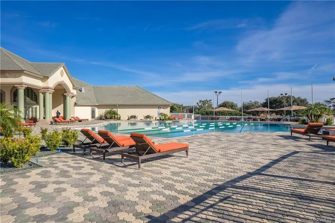
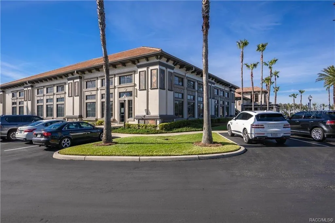
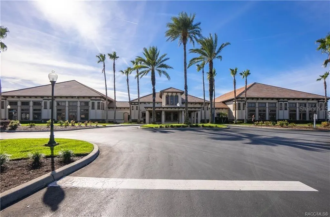
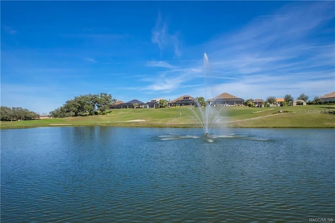
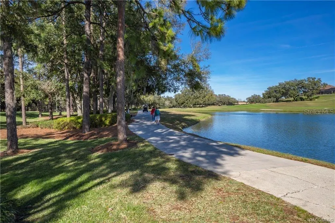
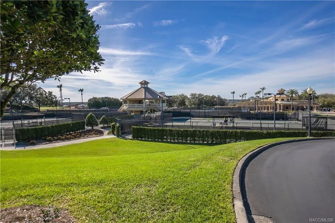
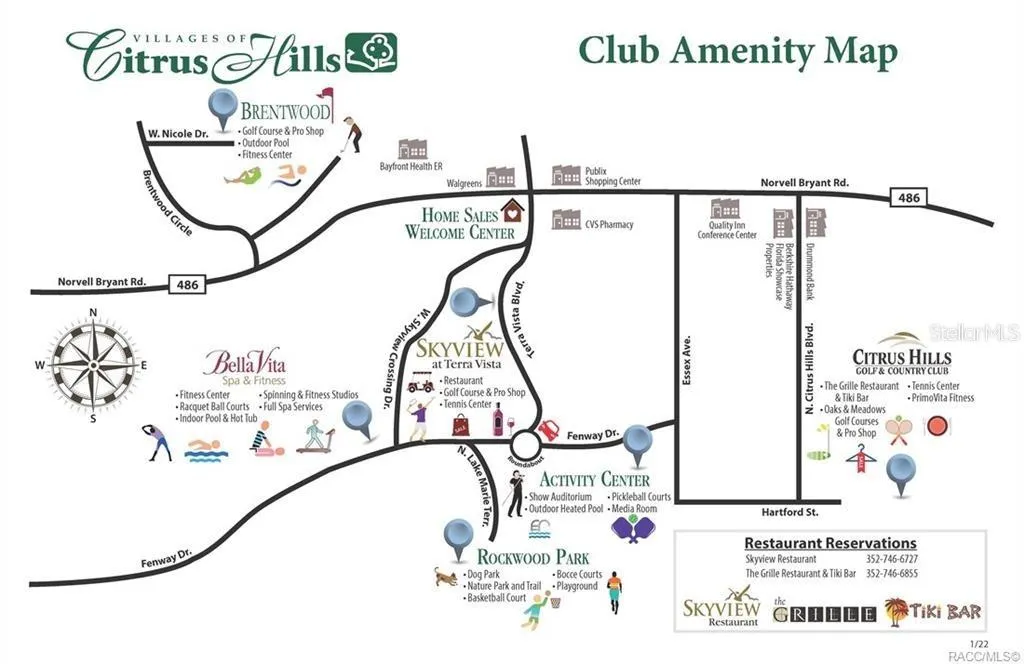
UPGRADES GALORE! Luxury, style, and thoughtful design come together in this meticulously upgraded 2023-built Belmont Hills home! This Kingston model is situated on a spacious .65-acres with plenty of room to add your dream pool and offers an impressive combination of modern finishes, energy efficiency, and seamless indoor-outdoor living. From the moment you arrive, professionally designed landscaping, decorative curbing, and landscape lighting create exceptional curb appeal. The oversized two-car garage adds both function and versatility with epoxy flooring and a convenient roll-down screen. Step inside to a bright, open split floor plan featuring tray ceilings, abundant natural light, timeless plantation shutters, and triple pocket sliders that open the living space to the screened lanai—perfect for entertaining or enjoying Florida living year-round. At the heart of the home, the gourmet kitchen is designed to impress with a five-burner gas range, Cambria quartz countertops, 42" wood cabinetry, pantry, and breakfast bar. The spacious primary suite provides a relaxing retreat with his-and-her closets featuring custom closet systems, dual sinks, Corian countertops, motion sensor lights, and a walk-in shower. A dedicated office/den provides additional flexibility for working in a home office or on your hobbies. Thoughtful upgrades continue throughout with a tankless gas water heater, radiant barrier for added energy efficiency, irrigation system, 5" baseboards, and stylish beadboard doors. Enjoy a serene setting while still having access to the exceptional amenities Citrus Hills is known for. This is a rare opportunity to own a newer, meticulously upgraded home offering the space, finishes, and lifestyle you are looking for—all conveniently located near shopping, restaurants, schools, medical facilities, and the Suncoast Parkway!
| Elementary School | Middle School | High School |
|---|---|---|
| Hernando Elementary Elementary School | Inverness Middle School Middle School | Lecanto High School High School |
| Price History | |
|---|---|
| 5/28/2026 | Listed $565,000 |
| 7/2/2026 | 4$545,000 |
| 9/16/2026 | 4$525,000 |
General Features
| Sewer | Septic Tank |
|---|---|
| Heating | Heat Pump |
| Cooling | Central Air |
| Utilities | BB/HS Internet Available,Cable Available,Electricity Connected,Sprinkler Meter |
| Possession | Close Of Escrow |
| Roof | Shingle |
| Appliances | Built-In Oven,Dishwasher,Disposal,Gas Water Heater,Microwave,Range,Range Hood,Refrigerator,Tankless Water Heater |
| Zoning | PDR |
| HOA Fee | 582 |
| Garage Spaces | 2 |
| Association Fee Includes | Cable TV,Community Pool,Internet,Security |
| Patio/Porch Features | Rear Porch,Screened |
| Architectural Style | Contemporary |
| Security Features | Security System,Smoke Detector(s) |
| Construction Materials | Block,Concrete,Stucco |
| Pets Allowed | Yes |
| Year Built | 2023 |
| Levels | One |
| Property Subtype | Single Family Residence |
| Tax Year | 2025 |
| Ownership | Fee Simple |
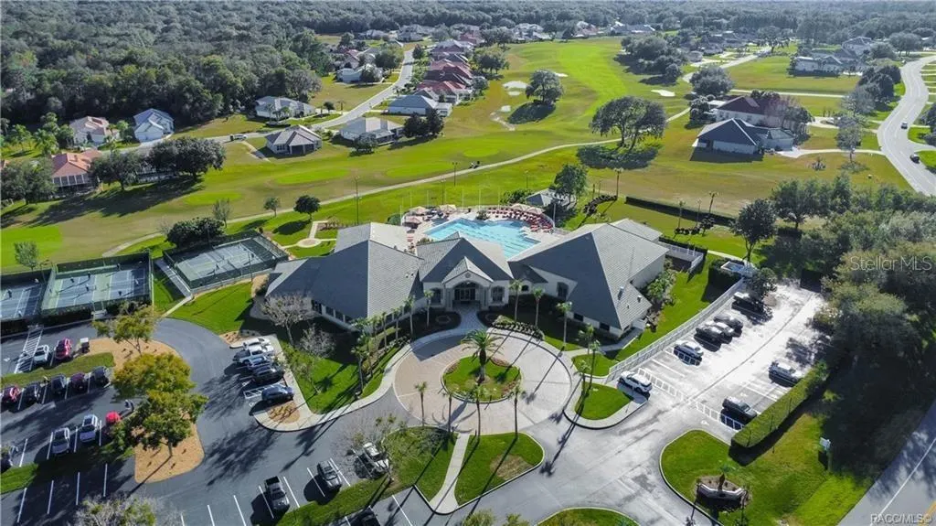
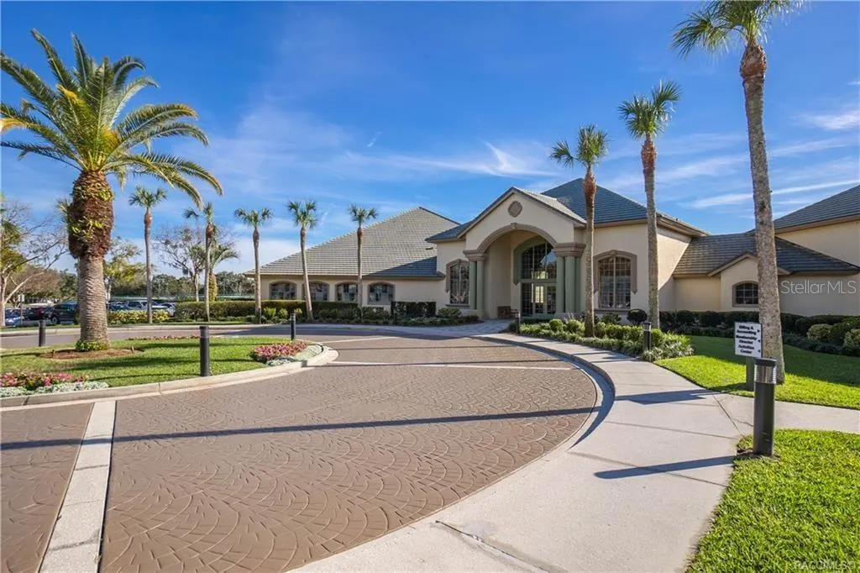
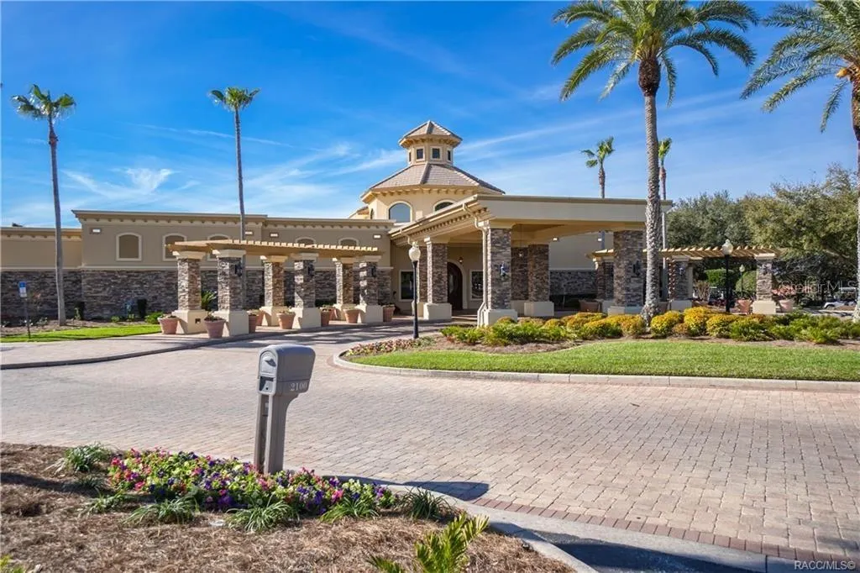
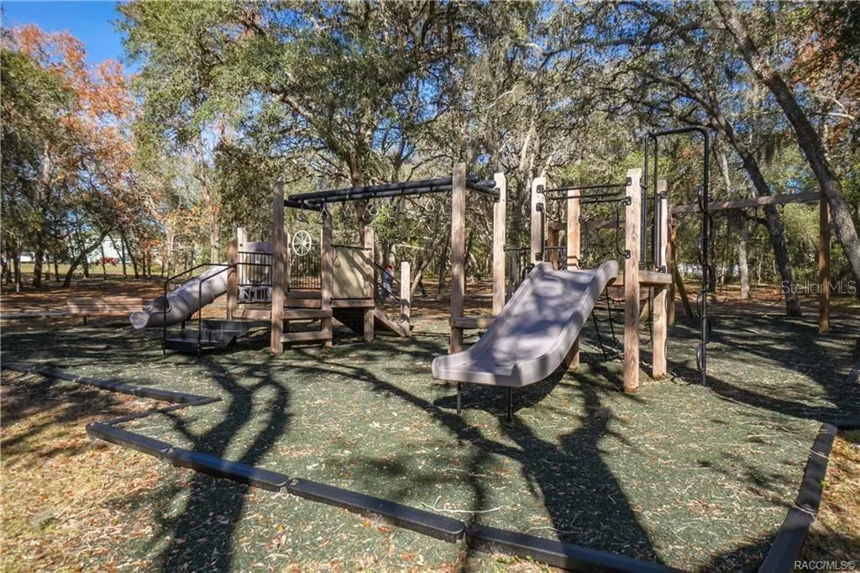
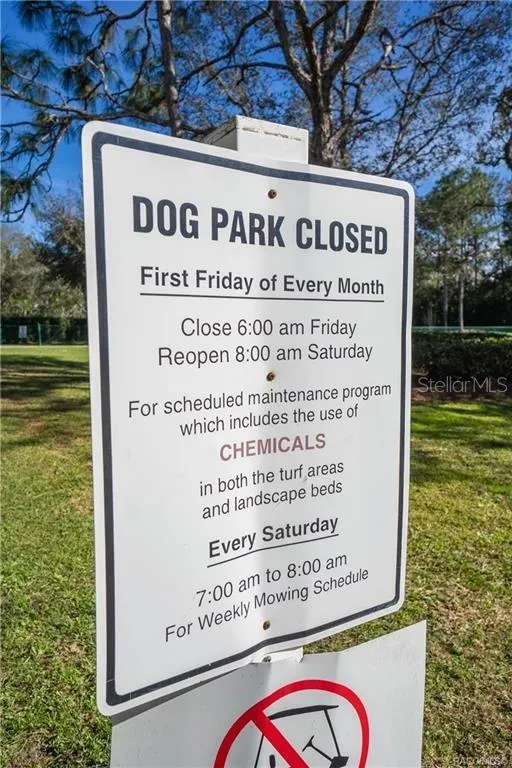
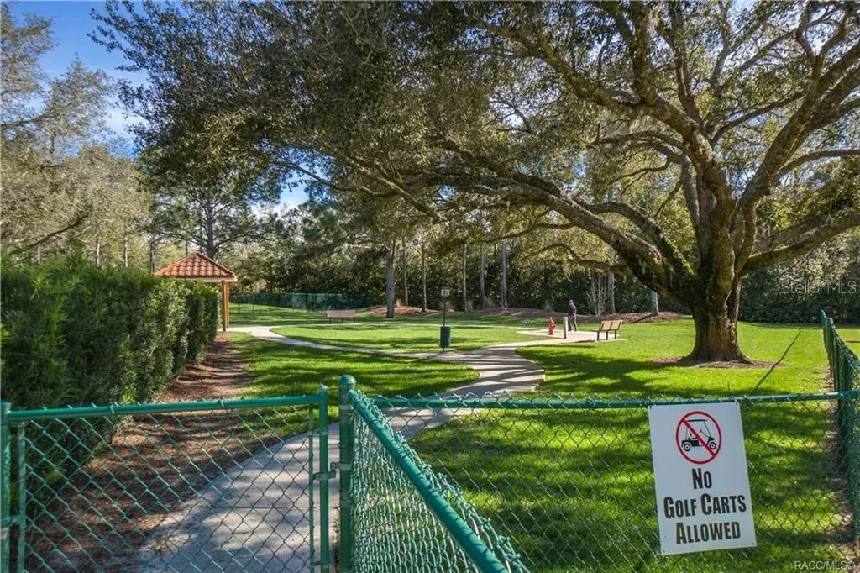
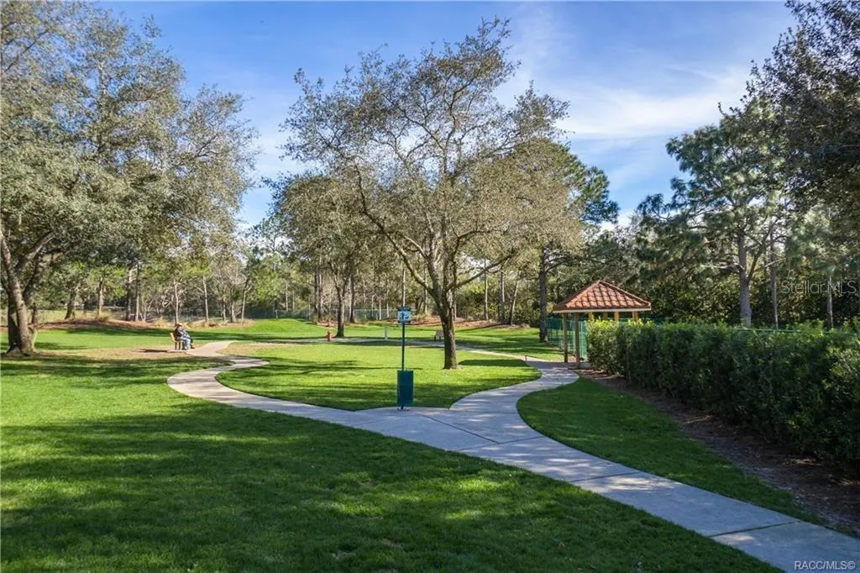
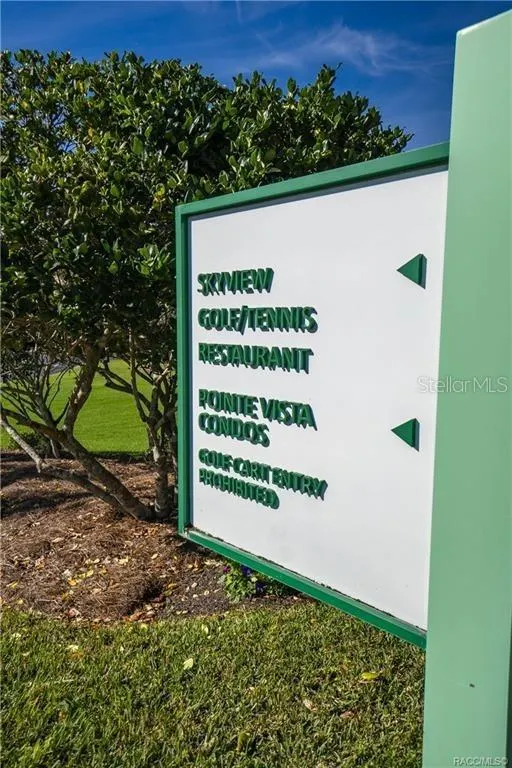
| Community Features | Clubhouse,Deed Restrictions,Dog Park,Fitness Center,Gated Community - No Guard,Golf,Playground,Pool,Restaurant,Tennis Court(s) |
| Assoc Fee Paid Per | Quarterly |
| County | Citrus |
| New Construction | false |
| Property Type | Residential |
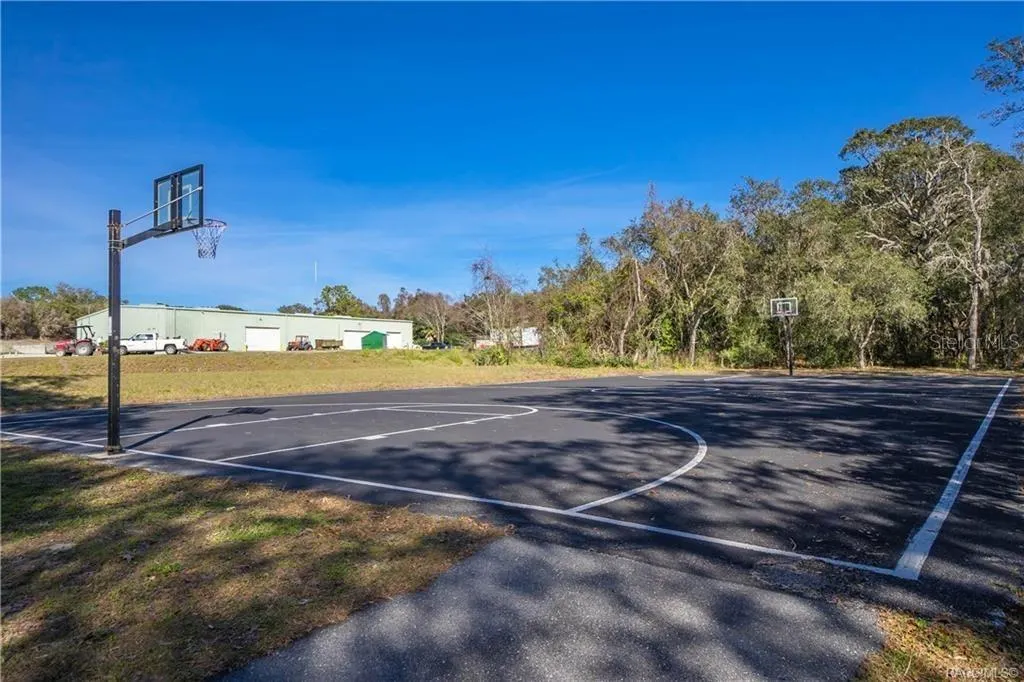
| Association Amenities | Fitness Center,Pickleball Court(s),Pool,Shuffleboard Court,Tennis Court(s) |
| Attached Garage | true |
| Subdivision Name | BELMONT HILLS UNTI 01 |
| Facing Direction | Southwest |
| Garage Y/N | true |
| Total Rooms | 9 |
| Full Baths | 2 |
| Status | Active |
| Directions | Gulf to Lake Hwy. Turn right onto S Run for the Roses Dr. Gate Code Needed if gate is down. Turn left onto S Secretariat Pt. Turn right onto E Seattle Slew Cir. End at 1555 E Seattle Slew Cir |
| High School | Lecanto High School |
| City | INVERNESS |
| Association Name | Belmont Hills (Citrus Hills) |
| Senior Community Y/N | false |
| MLS Area | 34453 - Inverness |
| Lot Size Units | Square Feet |
| Lot Size Square Feet | 28436 |
| Carport Y/N | false |
| Listing Terms | Cash,Conventional,FHA,VA Loan |
| Elementary School | Hernando Elementary |
| Land Lease Y/N | false |
| Tax Annual Amount | 4648.46 |
| Middle/Junior High School | Inverness Middle School |
| Additional Parcels Y/N | false |
| Lease Considered Y/N | true |
| Virtual Tour | https://www.propertypanorama.com/instaview/stellar/OM724382 |
| Building Area Units | Square Feet |
| Living Area Units | Square Feet |
| Standard Status | Active |
| Occupancy Type | Owner |
| Tax Lot | 41 |
| Legal Description | BELMONT HILLS UNIT 1 PB 16 PG 102 LOT 41 BLK B |
| Minimum Lease | No Minimum |
| Water Access Y/N | false |
| Monthly HOA Amount | 194 |
| Additional Rooms | Den/Library/Office |
| Water View Y/N | false |
| Flood Zone Code | X |
| In Law Suite YN | false |
| Flood Zone Code X | Yes |
| DockY/N | false |
Interior Features
| Interior Amenities | Ceiling Fan(s),High Ceilings,Kitchen/Family Room Combo,Open Floorplan,Split Bedroom,Stone Counters,Tray Ceiling(s),Walk-In Closet(s) |
|---|---|
| Flooring | Carpet,Luxury Vinyl,Tile |
| Furnished Y/N | Unfurnished |
| Total Stories | 1 |
| Air Conditioning Y/N | true |
| Heating Y/N | true |
| Window Features | Blinds,Shutters |
| Fireplace Y/N | false |
| Laundry Features | Laundry Room |
| Total Bedrooms | 3 |
| LivingAreaSource | Public Records |
| Total Baths | 2 |
Exterior Features
| Exterior Amenities | Irrigation System,Lighting,Private Mailbox,Private Yard,Rain Gutters,Sliding Doors |
|---|---|
| Vegetation | Trees/Landscaped |
| Parking Features | Garage Door Opener,Ground Level |
| Lot Features | Landscaped |
| Water Source | Public |
| Lot Size Area | 28436 |
| Foundation Details | Slab |
| Spa | false |
| Building Area Total | 3165 |
| Lot Dimensions | 95 x 238 |
| Lot Size Acres | 0.65 |
| Road Surface Type | Paved |
| Private Pool | false |
| Waterfront Y/N | false |
| Covered Spaces | 2 |
| Road Frontage Type | Street Paved |
| Road Responsibility | Private Maintained Road |
Amenities
- Foreclosure
- Views
- Short Sale
- New Construction
- Adult 55+
- Lease To Own
- No HOA Fees
- Furnished
- Primary On Main
- Air Conditioning
- Seller Finance
- Green
- Fixer Upper
- Horse
- Golf
- Fireplace
- Deck
- Garage
- Basement
- Pool
Property vs Single Family Average in 34453
Price
Taxes
Year Built
 Copyright © MFRMLS.com All information deemed reliable but not guaranteed. All properties are subject to prior sale, change or withdrawal. Neither listing broker(s) or information provider(s) shall be responsible for any typographical errors, misinformation, misprints and shall be held totally harmless. Listing(s) information is provided for consumers personal, non-commercial use and may not be used for any purpose other than to identify prospective properties consumers may be interested in purchasing. Information on this site was last updated Last updated on September 17, 2026 6:47 AM UTC The listing information on this page last changed on Last updated on September 17, 2026 6:47 AM UTCd. The data relating to real estate for sale on this website comes in part from the Internet Data Exchange program of MFR MLS.
All information deemed reliable but not guaranteed. All properties are subject to prior sale, change or withdrawal. Neither listing broker(s) or information provider(s) shall be responsible for any typographical errors, misinformation, misprints and shall be held totally harmless. Listing(s) information is provided for consumers personal, non-commercial use and may not be used for any purpose other than to identify prospective properties consumers may be interested in purchasing.
Updated on September 17, 2026 6:47 AM UTC
Copyright © MFRMLS.com All information deemed reliable but not guaranteed. All properties are subject to prior sale, change or withdrawal. Neither listing broker(s) or information provider(s) shall be responsible for any typographical errors, misinformation, misprints and shall be held totally harmless. Listing(s) information is provided for consumers personal, non-commercial use and may not be used for any purpose other than to identify prospective properties consumers may be interested in purchasing. Information on this site was last updated Last updated on September 17, 2026 6:47 AM UTC The listing information on this page last changed on Last updated on September 17, 2026 6:47 AM UTCd. The data relating to real estate for sale on this website comes in part from the Internet Data Exchange program of MFR MLS.
All information deemed reliable but not guaranteed. All properties are subject to prior sale, change or withdrawal. Neither listing broker(s) or information provider(s) shall be responsible for any typographical errors, misinformation, misprints and shall be held totally harmless. Listing(s) information is provided for consumers personal, non-commercial use and may not be used for any purpose other than to identify prospective properties consumers may be interested in purchasing.
Updated on September 17, 2026 6:47 AM UTC
